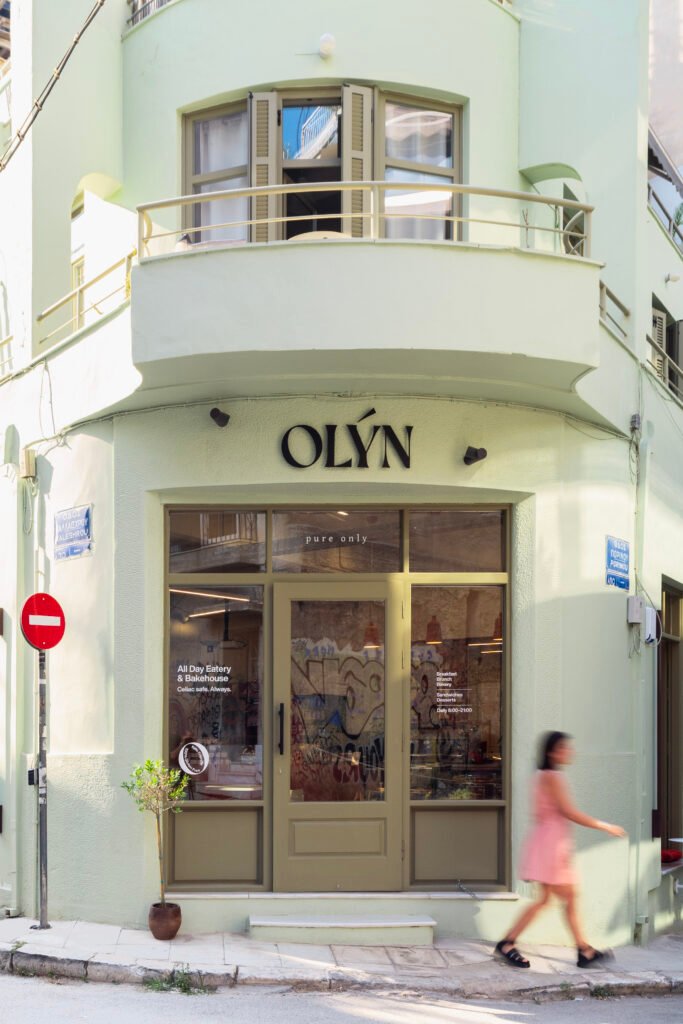
| project: transformation | status: completed | location: Acropolis, Athens, Greece |
| type: interior | lead design: Karagianni Nancy | identity: Serafeim Florakis |
| size: 100sqm | design team: Florentia Xanthakou | photography: Bessawissa studio |
OLYN – Adaptive Reuse of an Existing Corner Building into a 100% Gluten-Free Eatery
Acropolis District, Athens, Greece
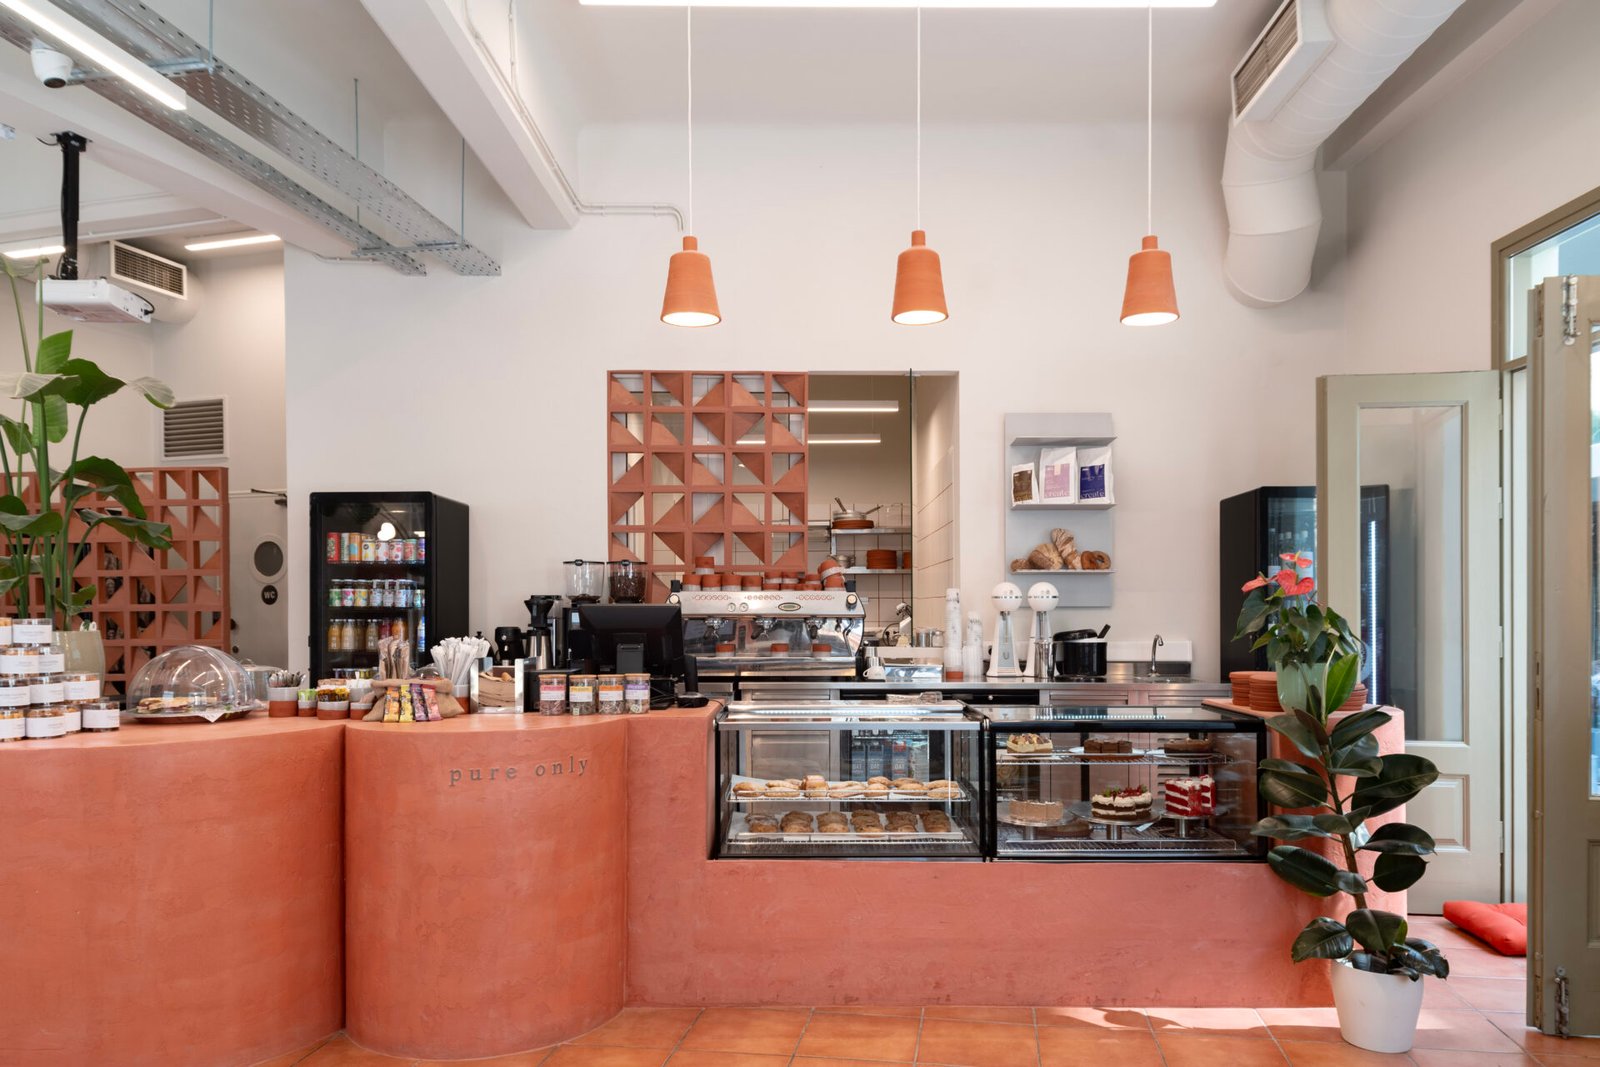
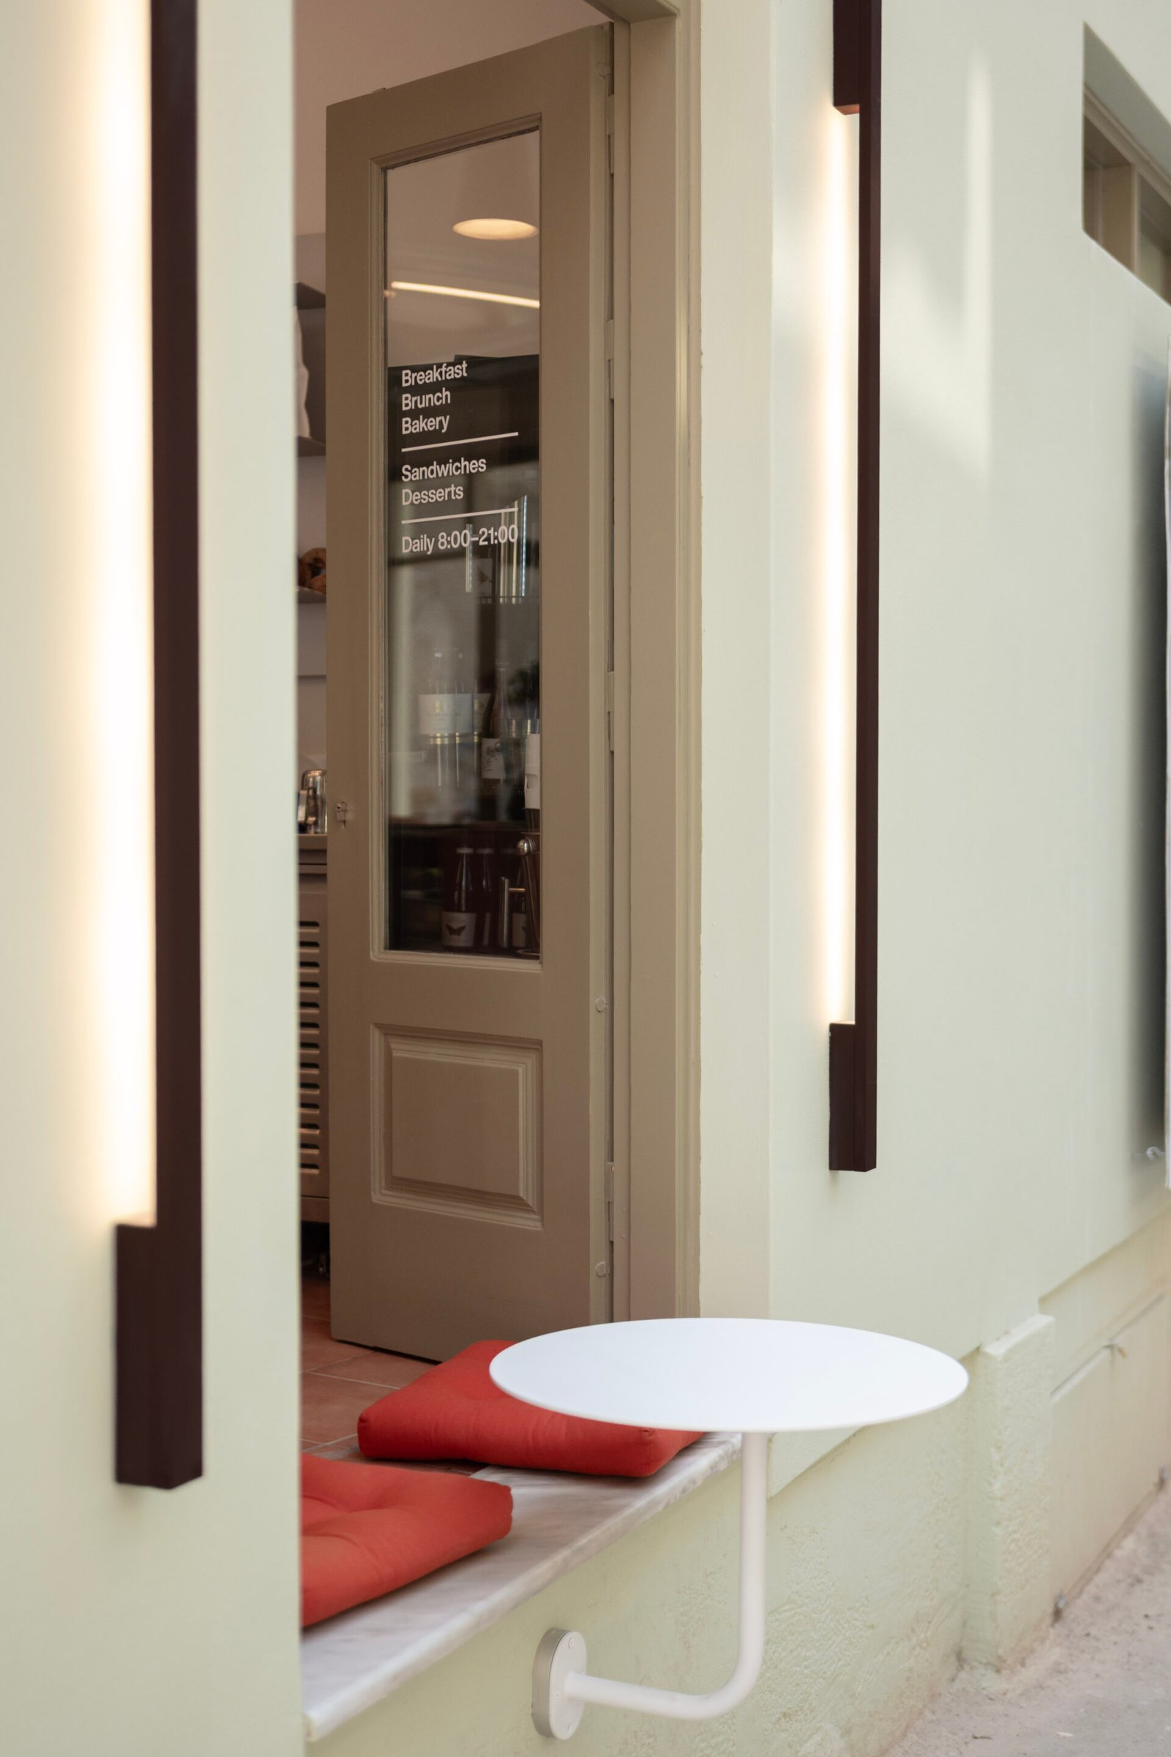
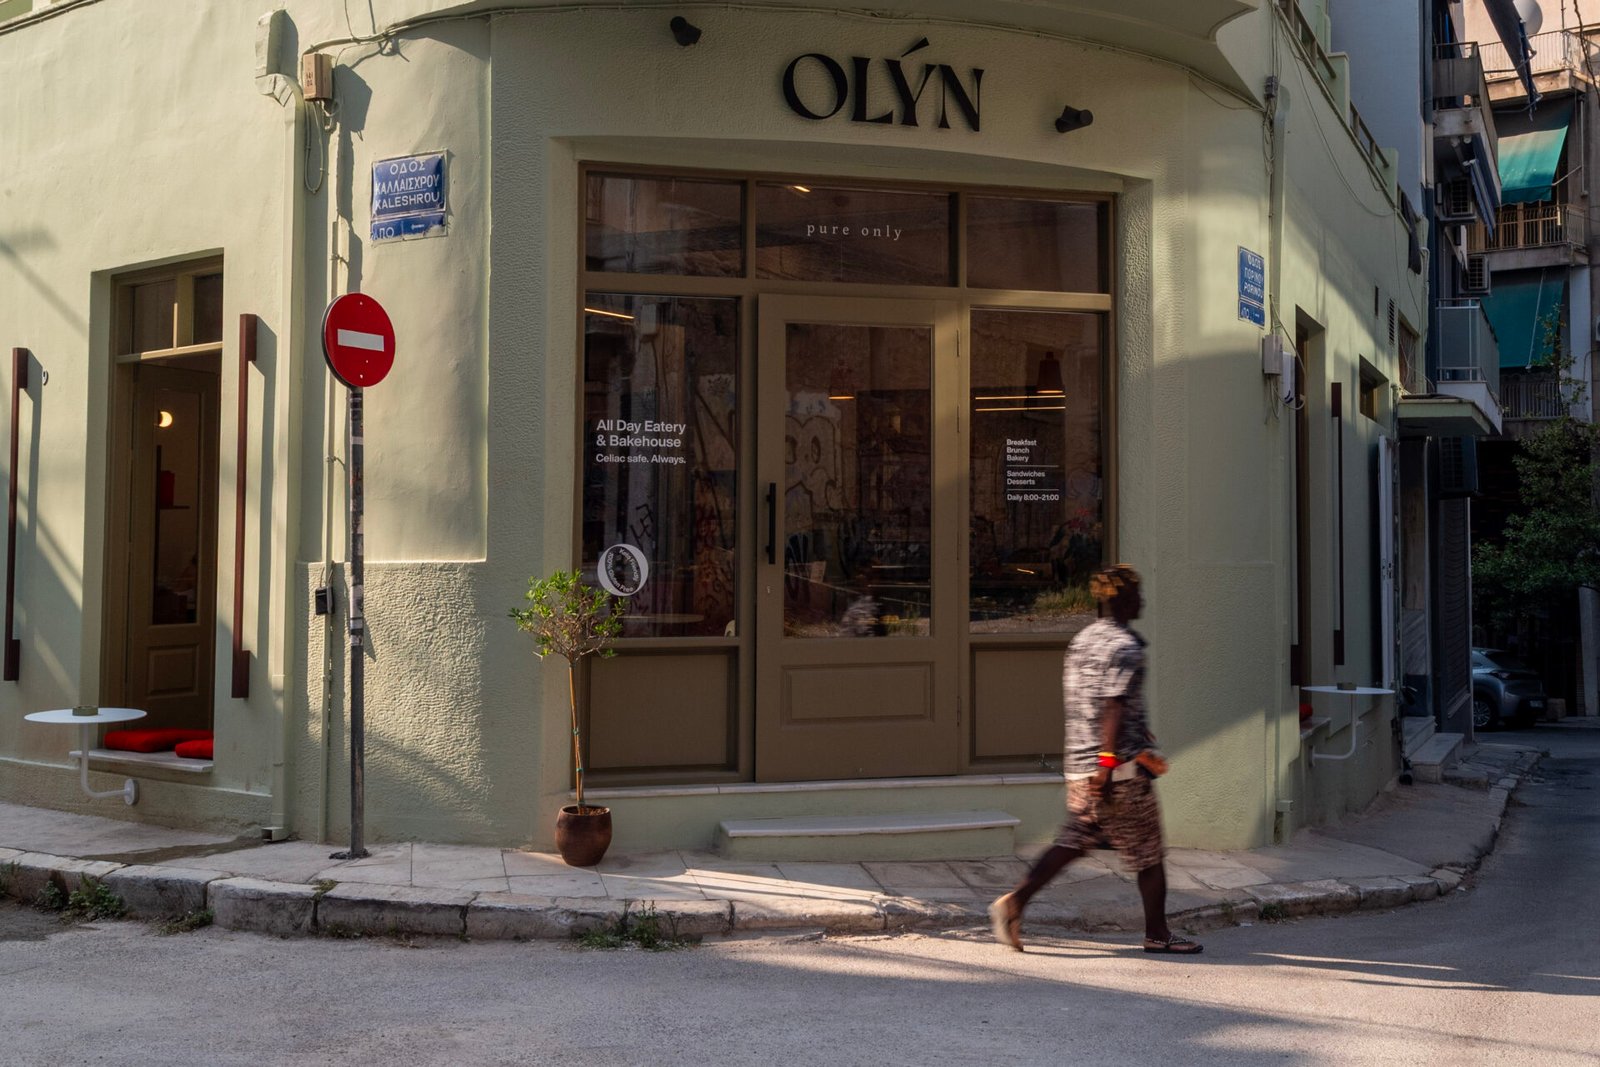
Located in the Acropolis district of Athens, OLYN transforms the ground floor of an existing corner building (1938) into a contemporary all-day eatery and bakehouse through a restrained architectural intervention that balances adaptive reuse with a contemporary Mediterranean design language. Emphasizing spatial clarity, material authenticity, and a meaningful relationship with the surrounding streetscape, the project reinterprets an existing commercial shell as an open and inviting urban destination.
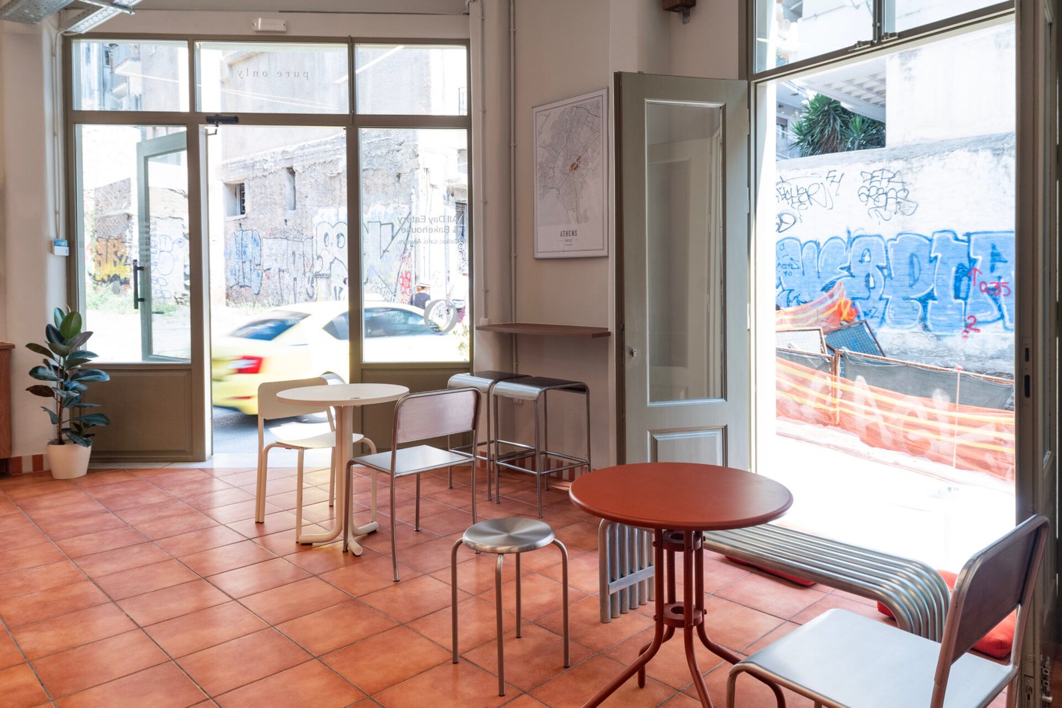
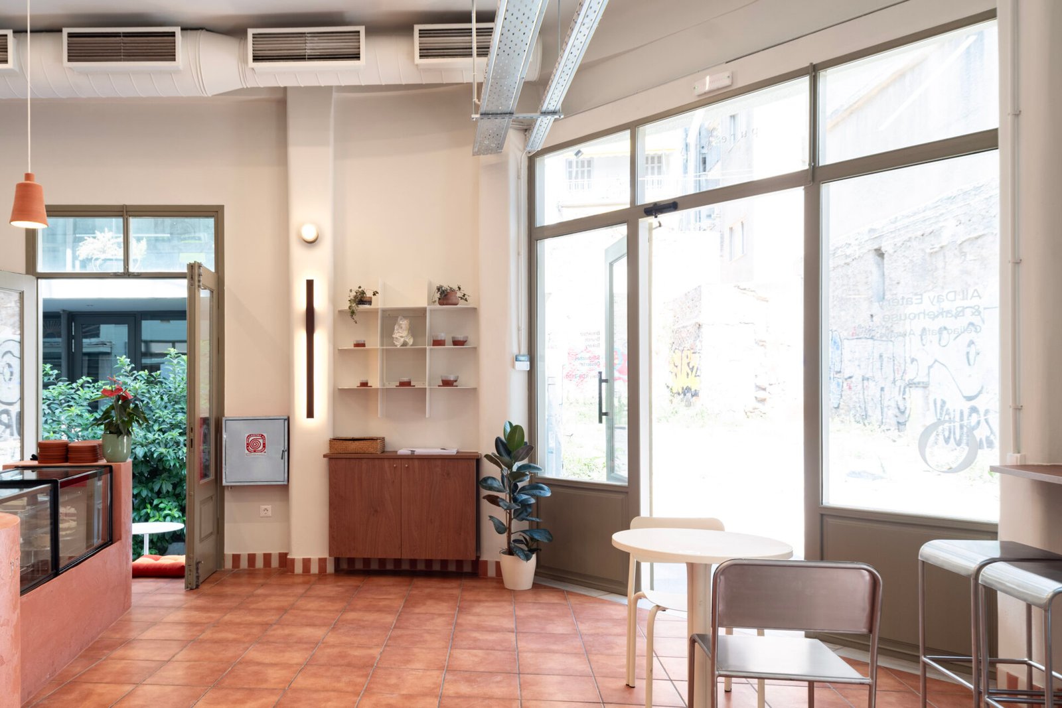
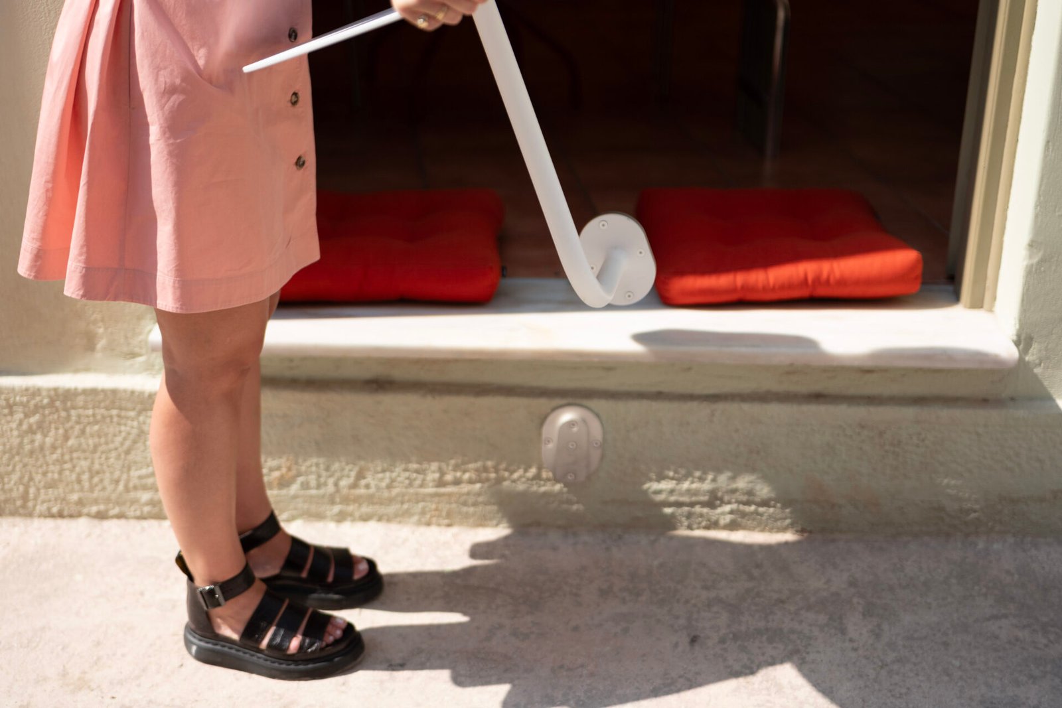
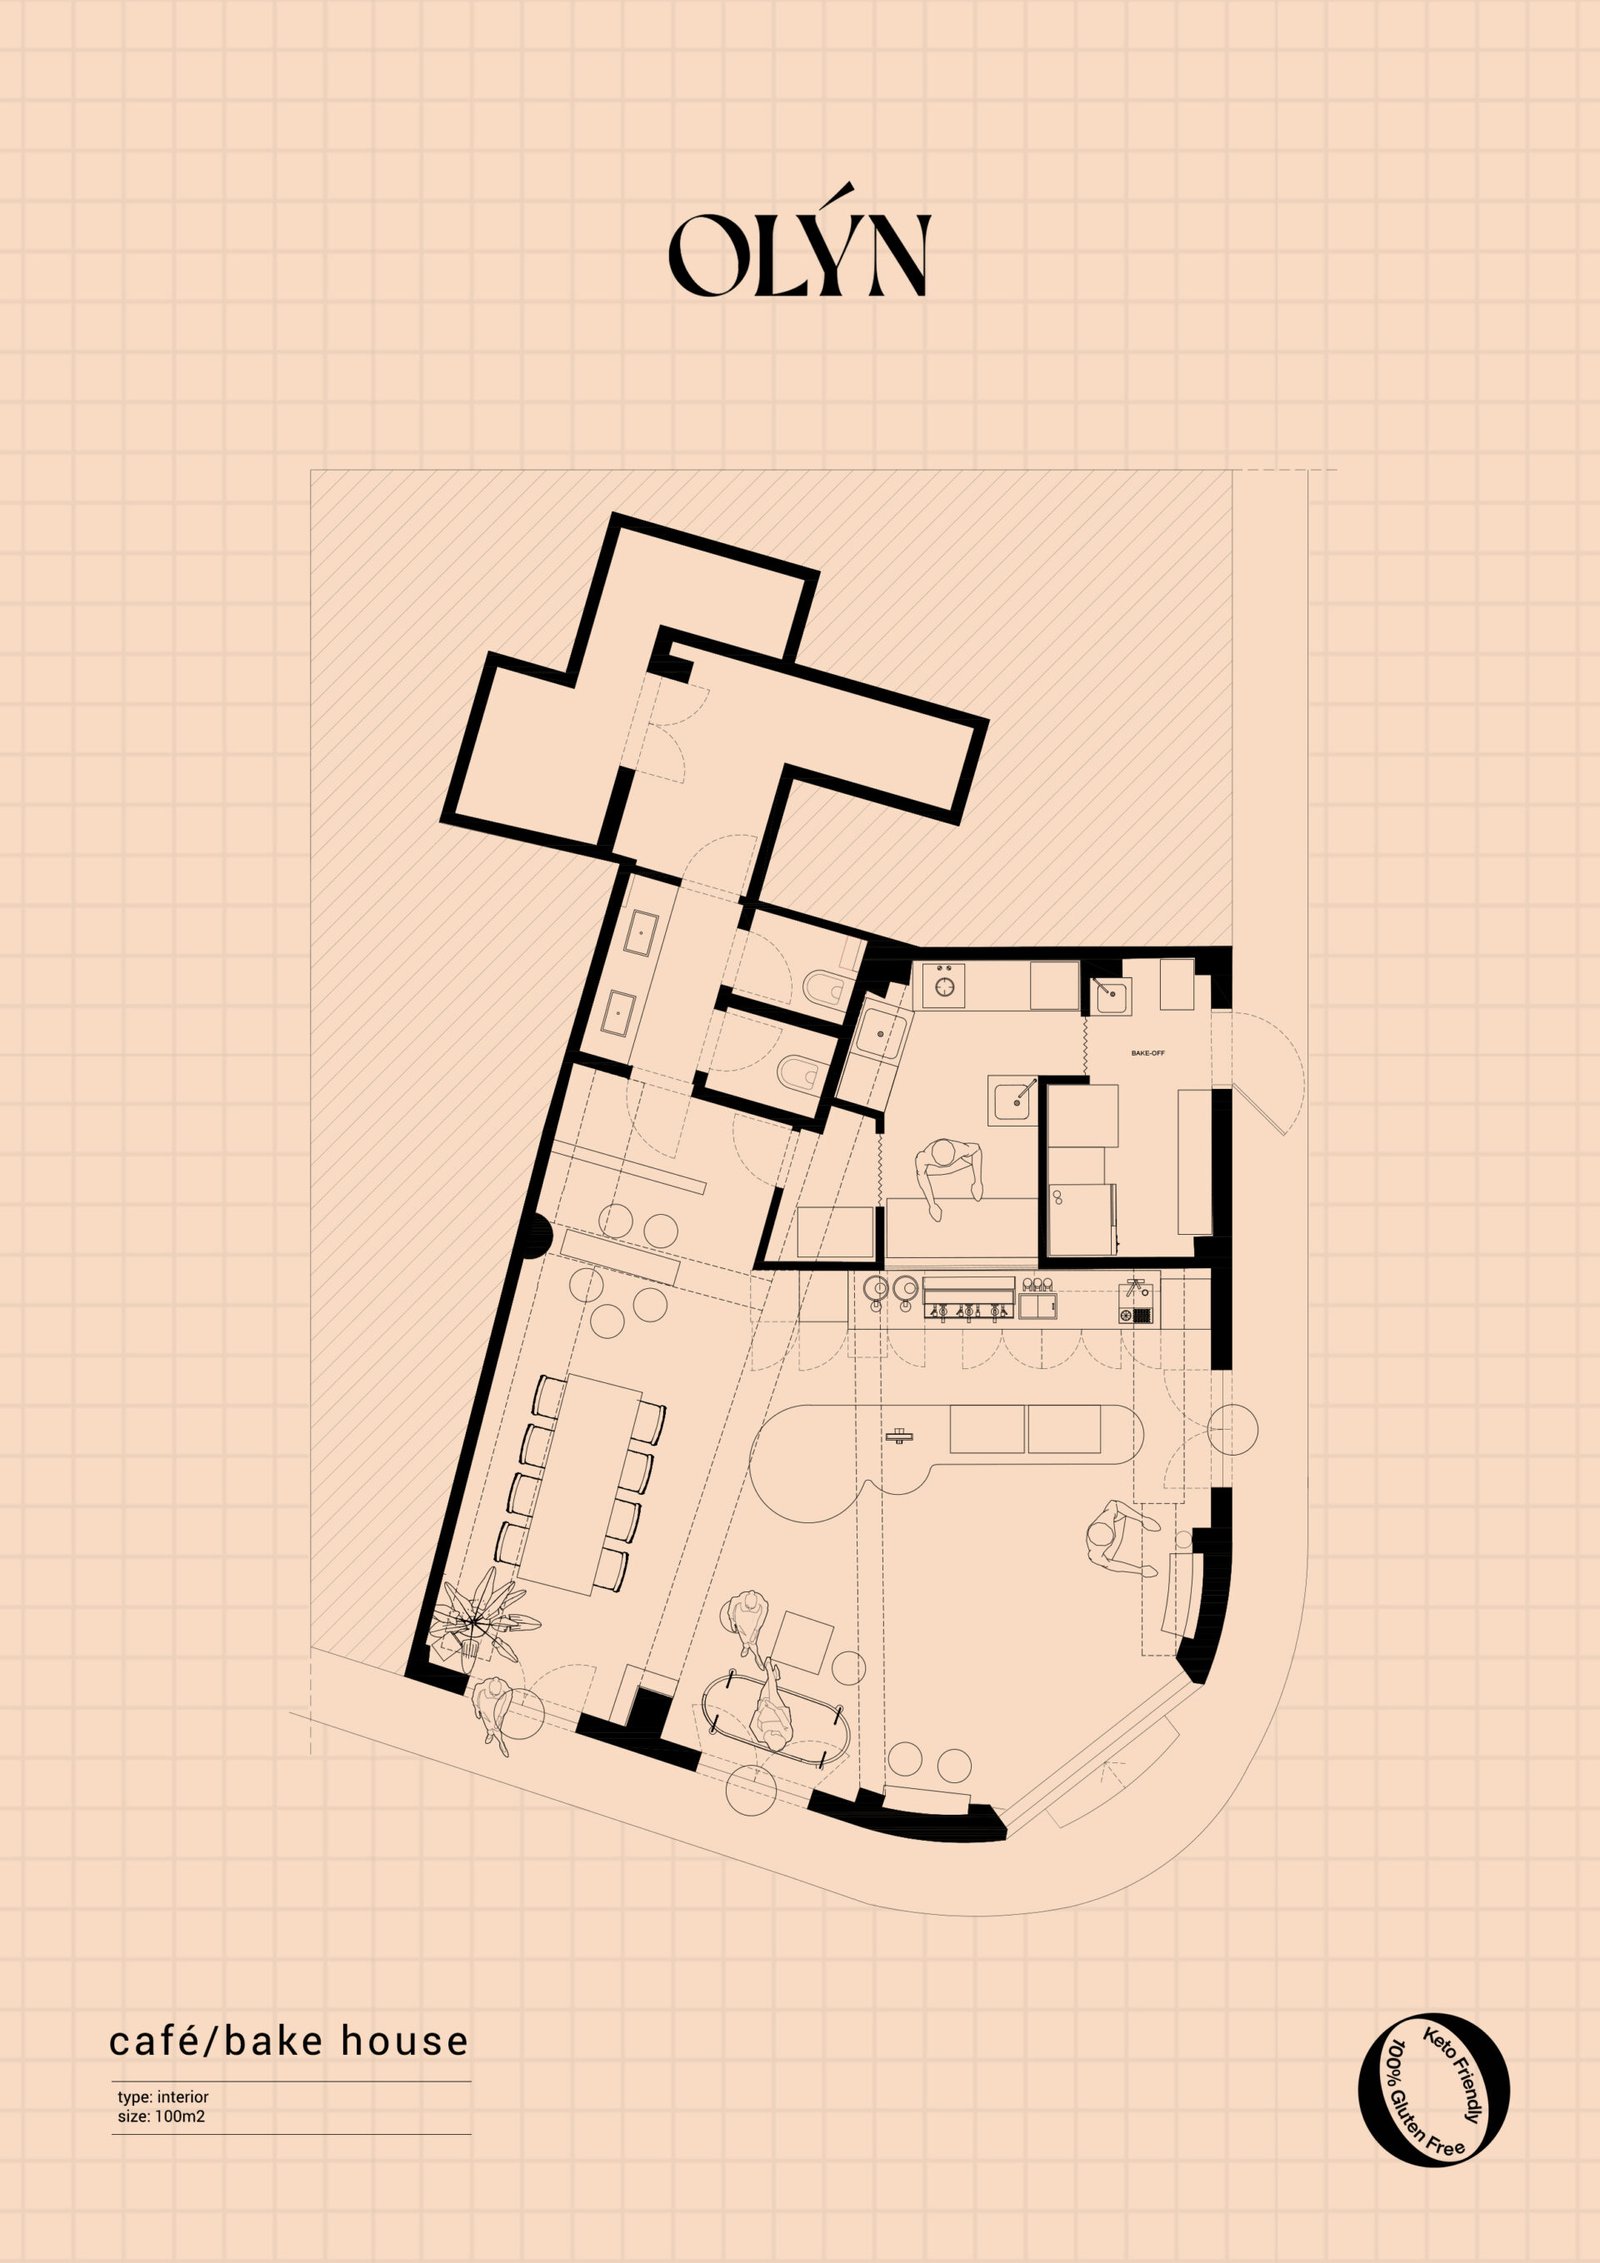
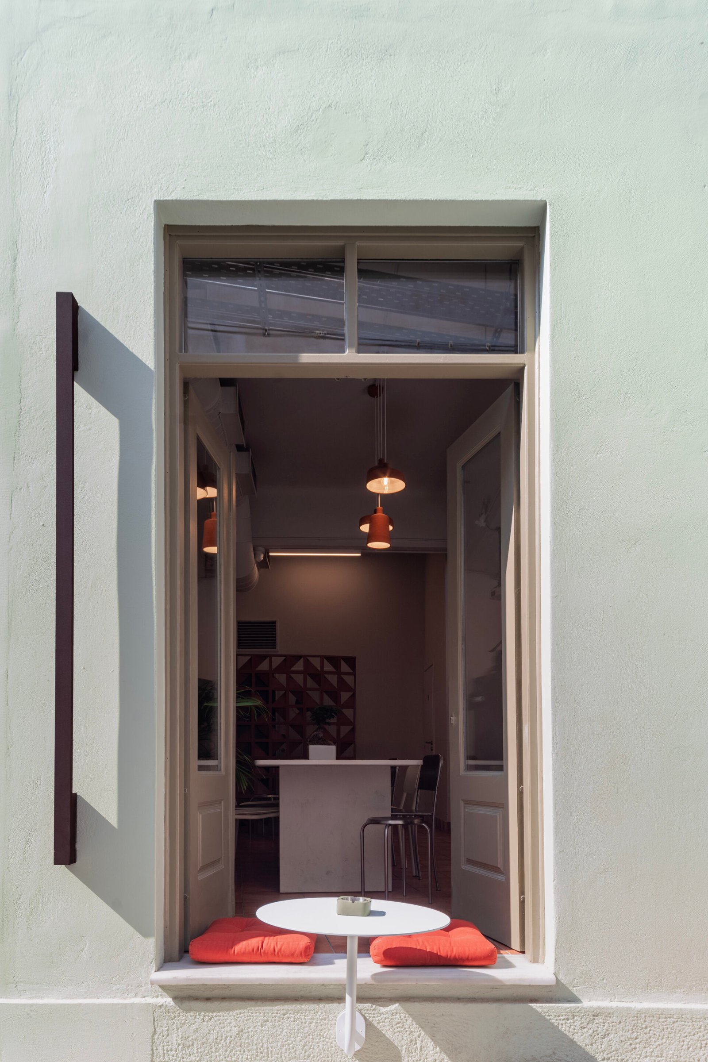
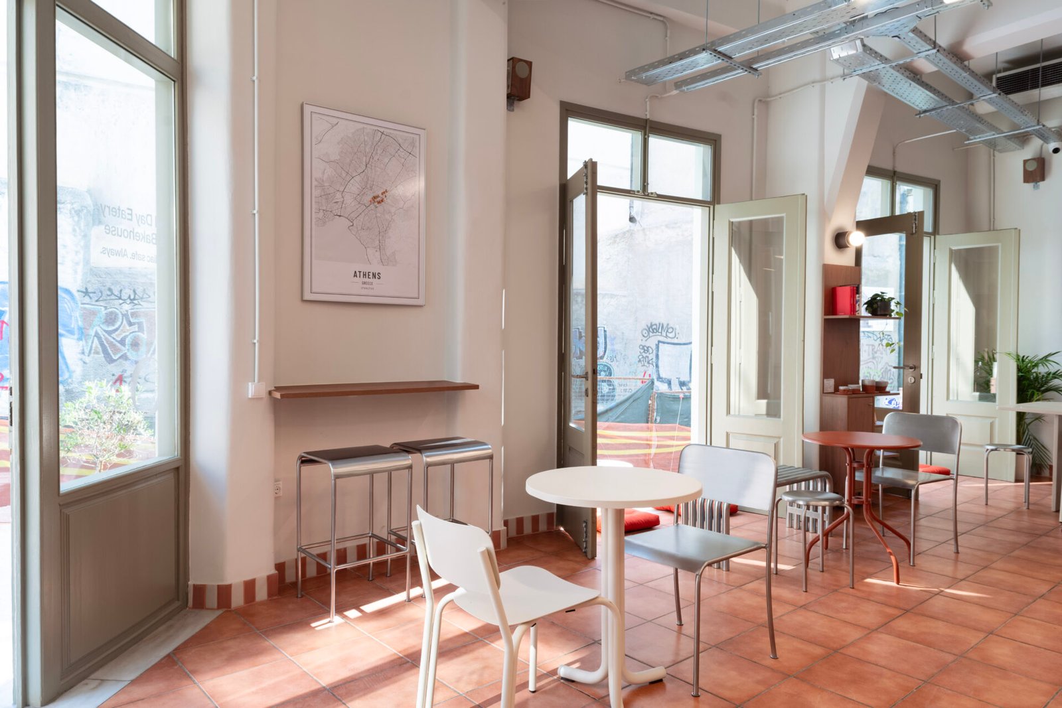
Rather than imposing a new architectural language, the design builds upon the qualities of the existing structure. The building’s distinctive curved corner, generous ceiling height, and expansive street-facing openings establish the identity of the space, while the intervention preserves and amplifies these characteristics through a series of precise and minimal gestures. Fully operable façades dissolve the threshold between interior and city, allowing the activity of the eatery to become part of the pedestrian rhythm that defines one of Athens’ most vibrant neighborhoods. More than a site condition, the corner itself becomes the project’s principal architectural element, framing continuous visual connections and transforming the interior into an extension of the public realm.
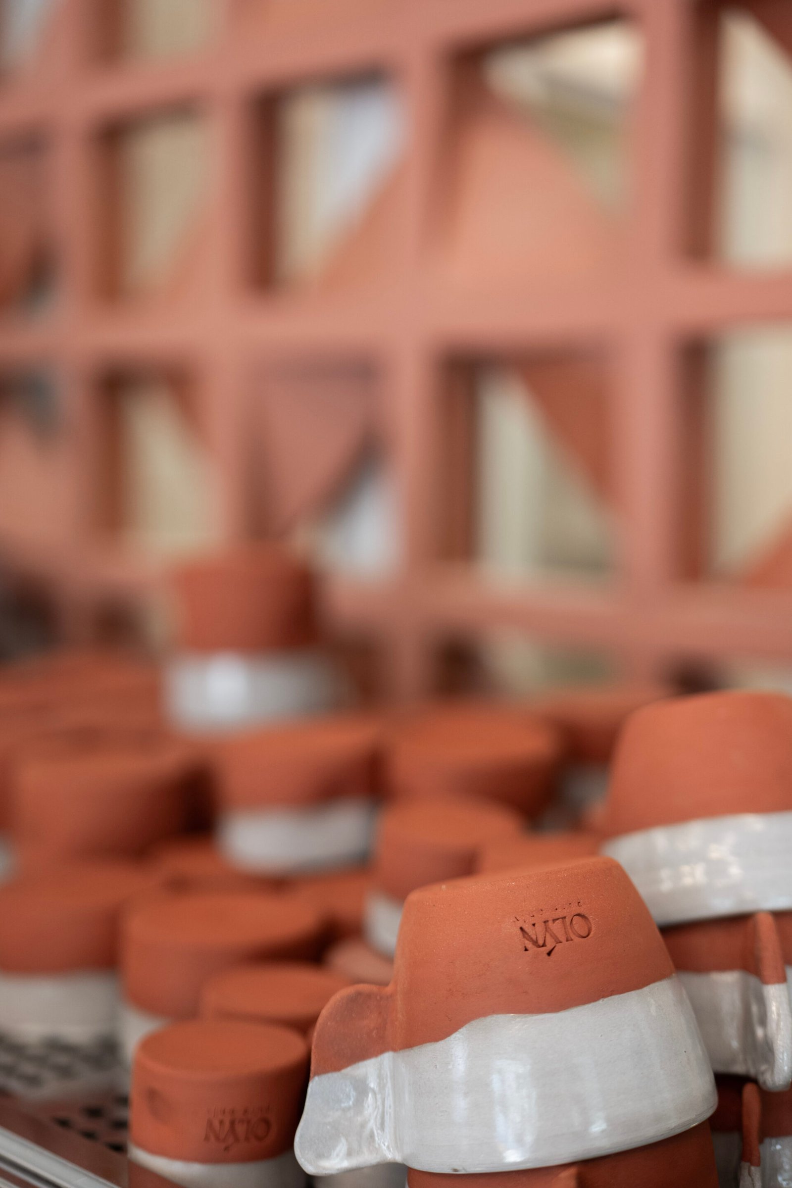
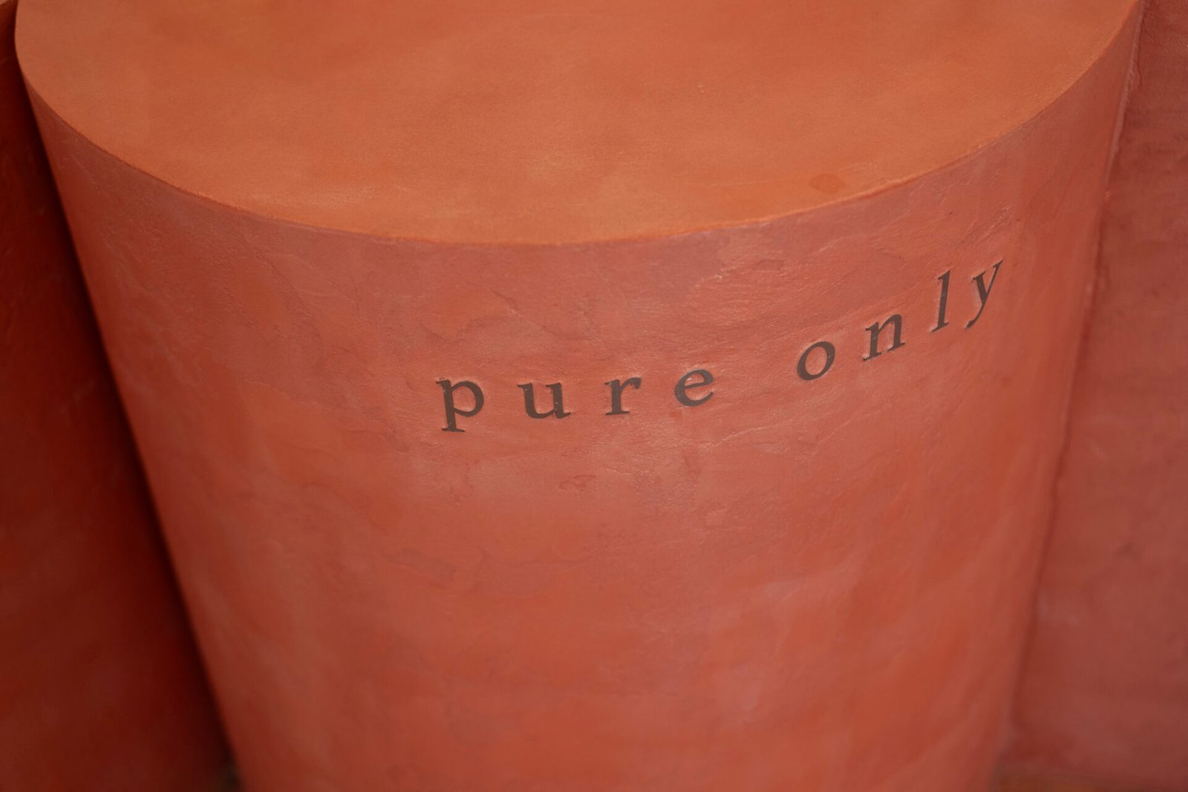
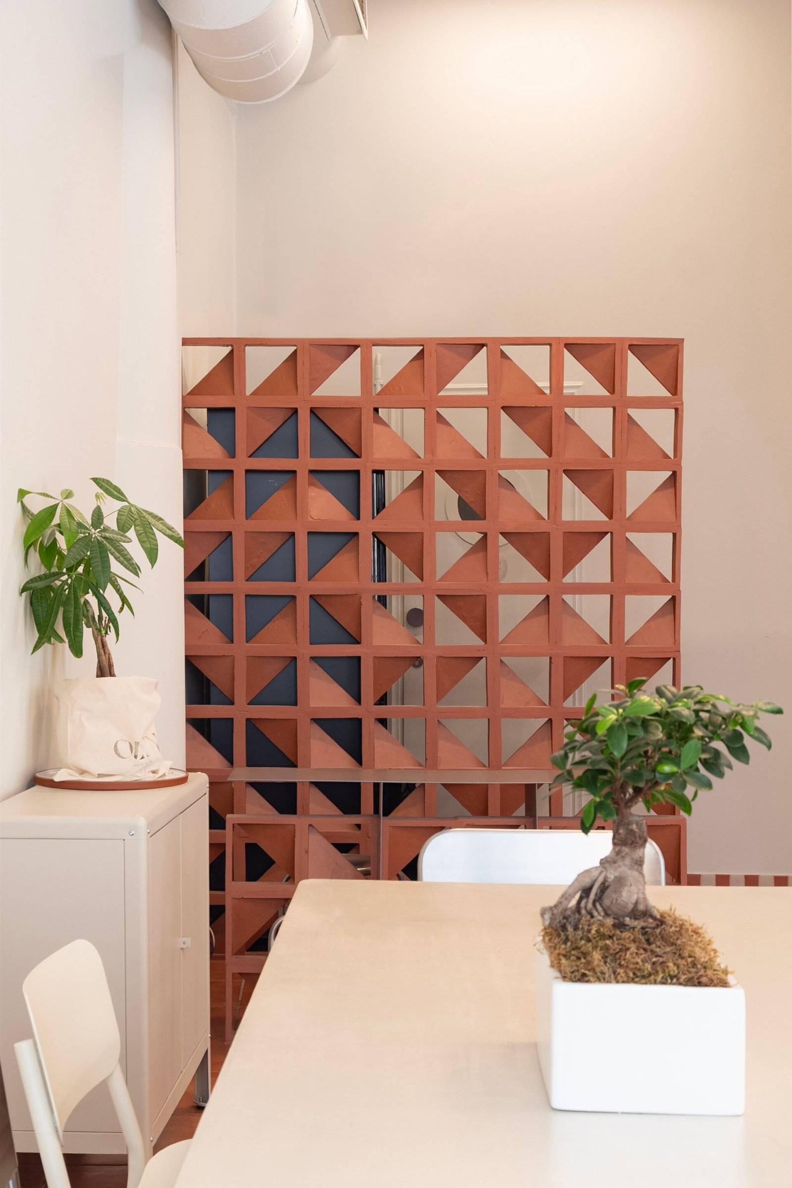
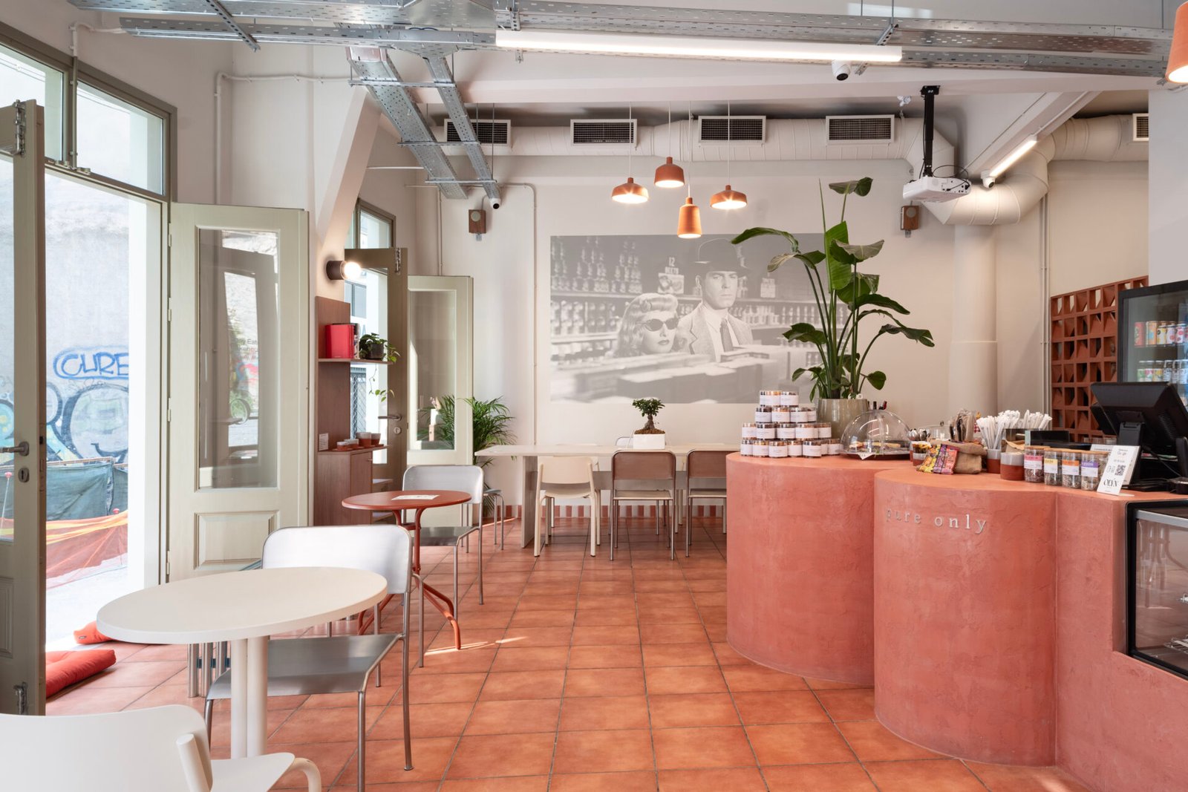
The interior is conceived as a continuous, open volume organized around a sculptural central counter finished in textured terracotta plaster. More than a functional element, the counter becomes the spatial nucleus of the project, structuring circulation, orienting movement, and encouraging interaction. Its softly rounded geometry establishes a quiet dialogue with the building’s curved façade, preserving unobstructed views across the space and toward the surrounding streets. Complementing this openness, terracotta clostra subtly define the boundaries between the kitchen, ancillary spaces, and the seating area. Their permeable geometry preserves visual continuity while providing privacy, ventilation, and a rich interplay of light and shadow, reinforcing the project’s emphasis on materiality and craftsmanship.
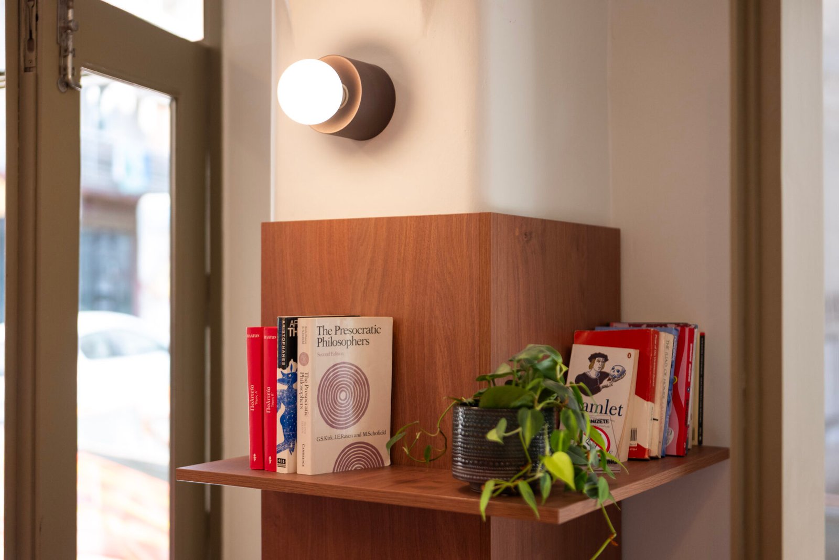
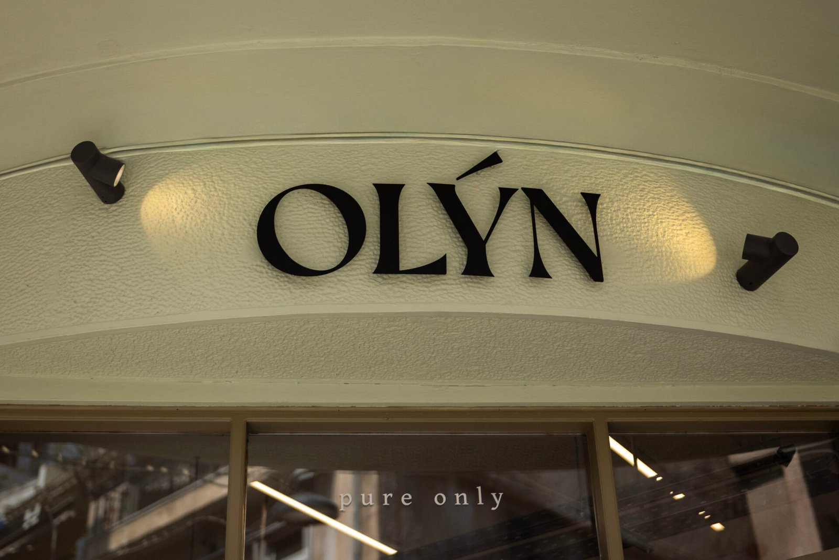
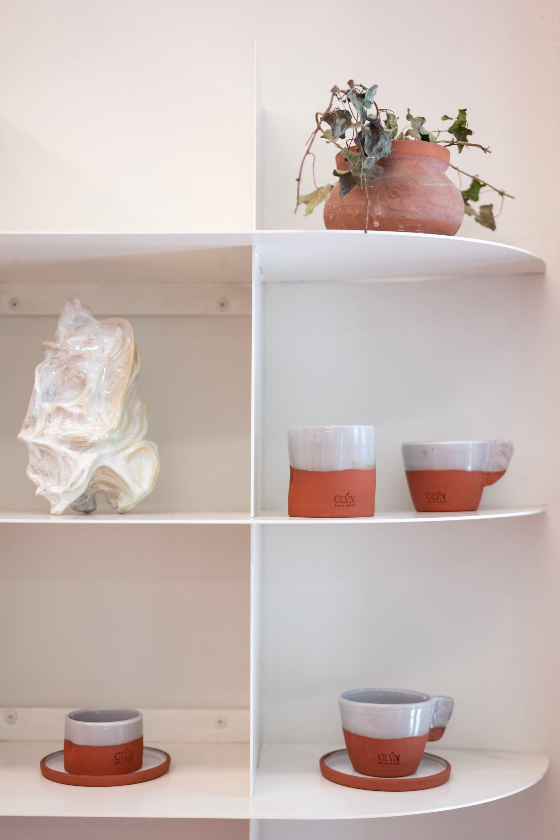
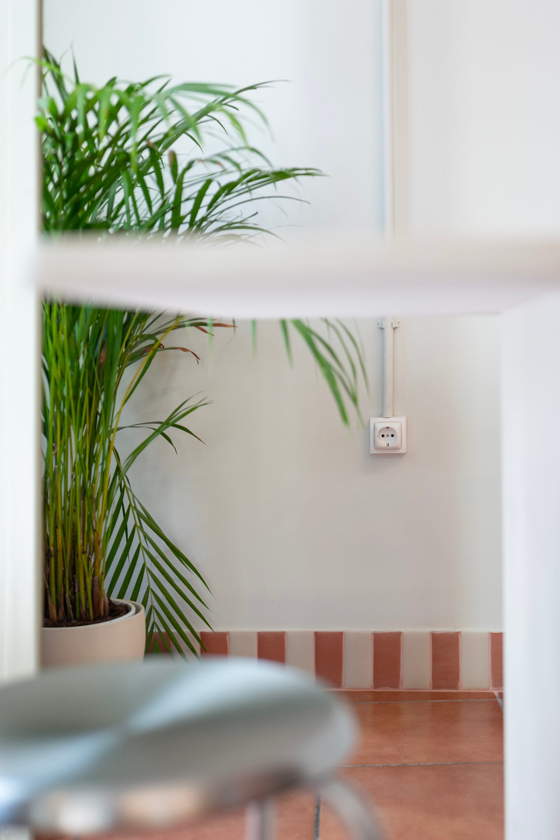
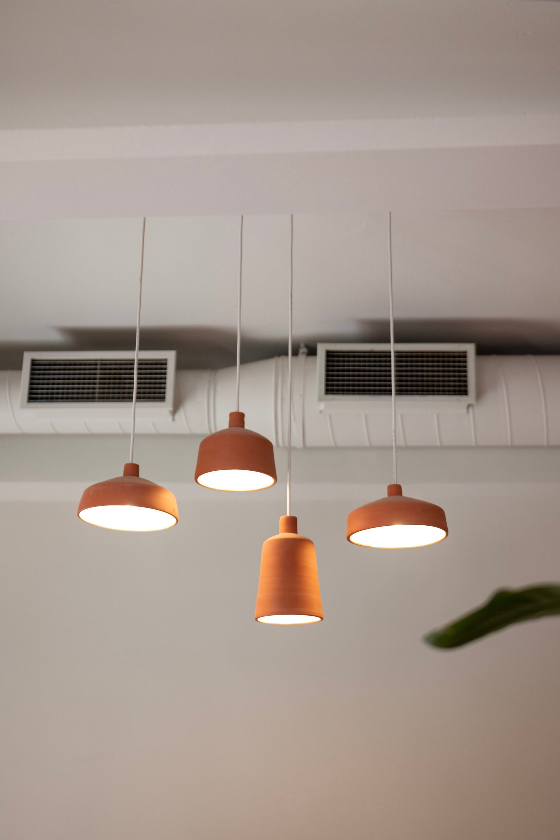
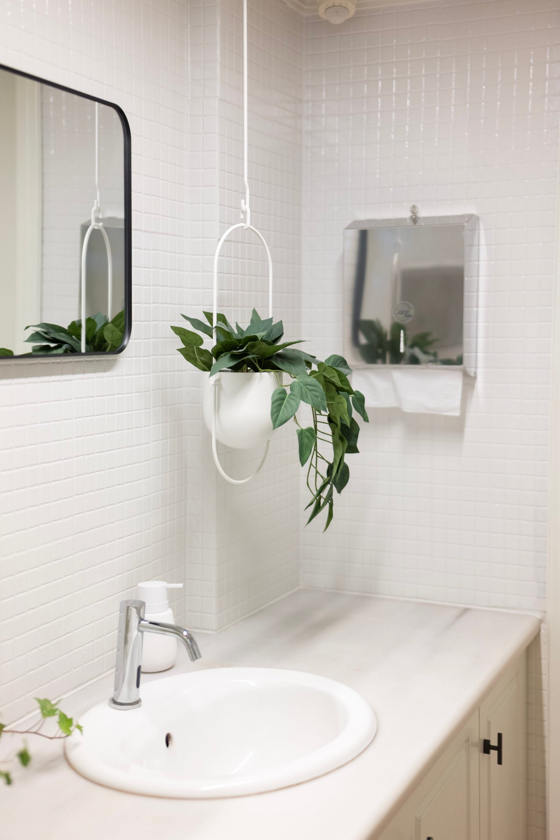
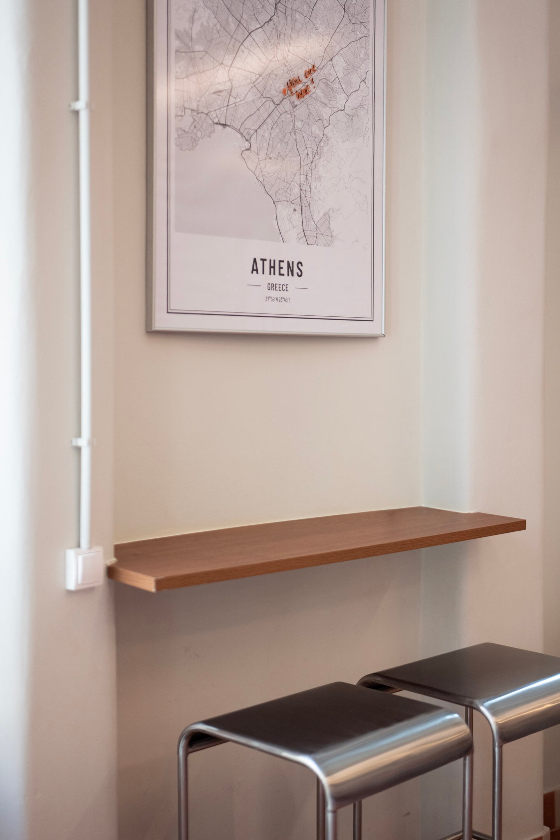
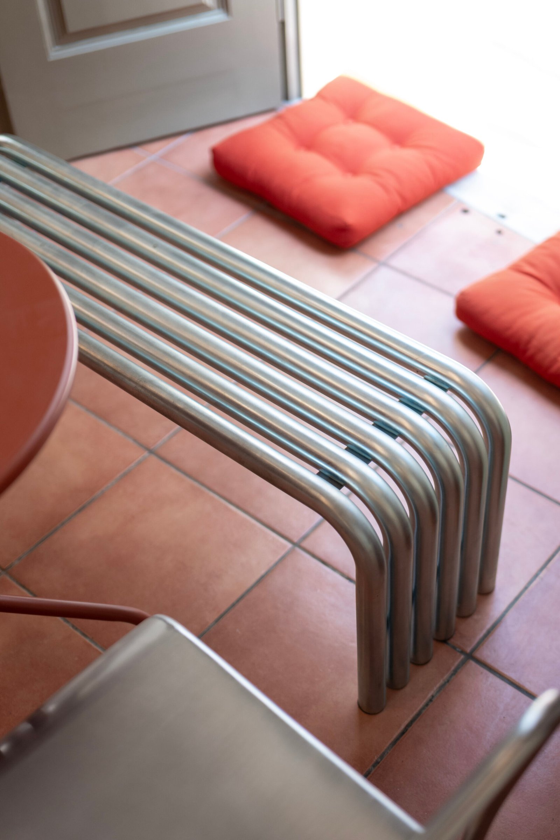
Materiality plays a fundamental role in shaping the architectural experience. Drawing from the earthy palette of the Mediterranean landscape and the natural materials that define both architecture and the craft of baking, the project embraces a palette that expresses authenticity through texture, color, and tactility. Terracotta flooring, lime-plastered walls, olive-toned timber joinery, and finely crafted metal details establish a contemporary Mediterranean language rooted in natural pigments, honest construction, and timeless craftsmanship. The warm chromatic palette extends seamlessly from the interior to the olive-green façade, reinforcing the continuity between architecture and the public realm while giving the building a distinctive yet understated urban presence. Existing mechanical services remain exposed, expressing the building’s ongoing adaptation and creating a measured contrast with the handcrafted finishes below. Throughout the project, softly rounded forms, tactile surfaces, and carefully balanced proportions create an architecture of quiet warmth—one that privileges permanence, restraint, and a deep connection to its context.
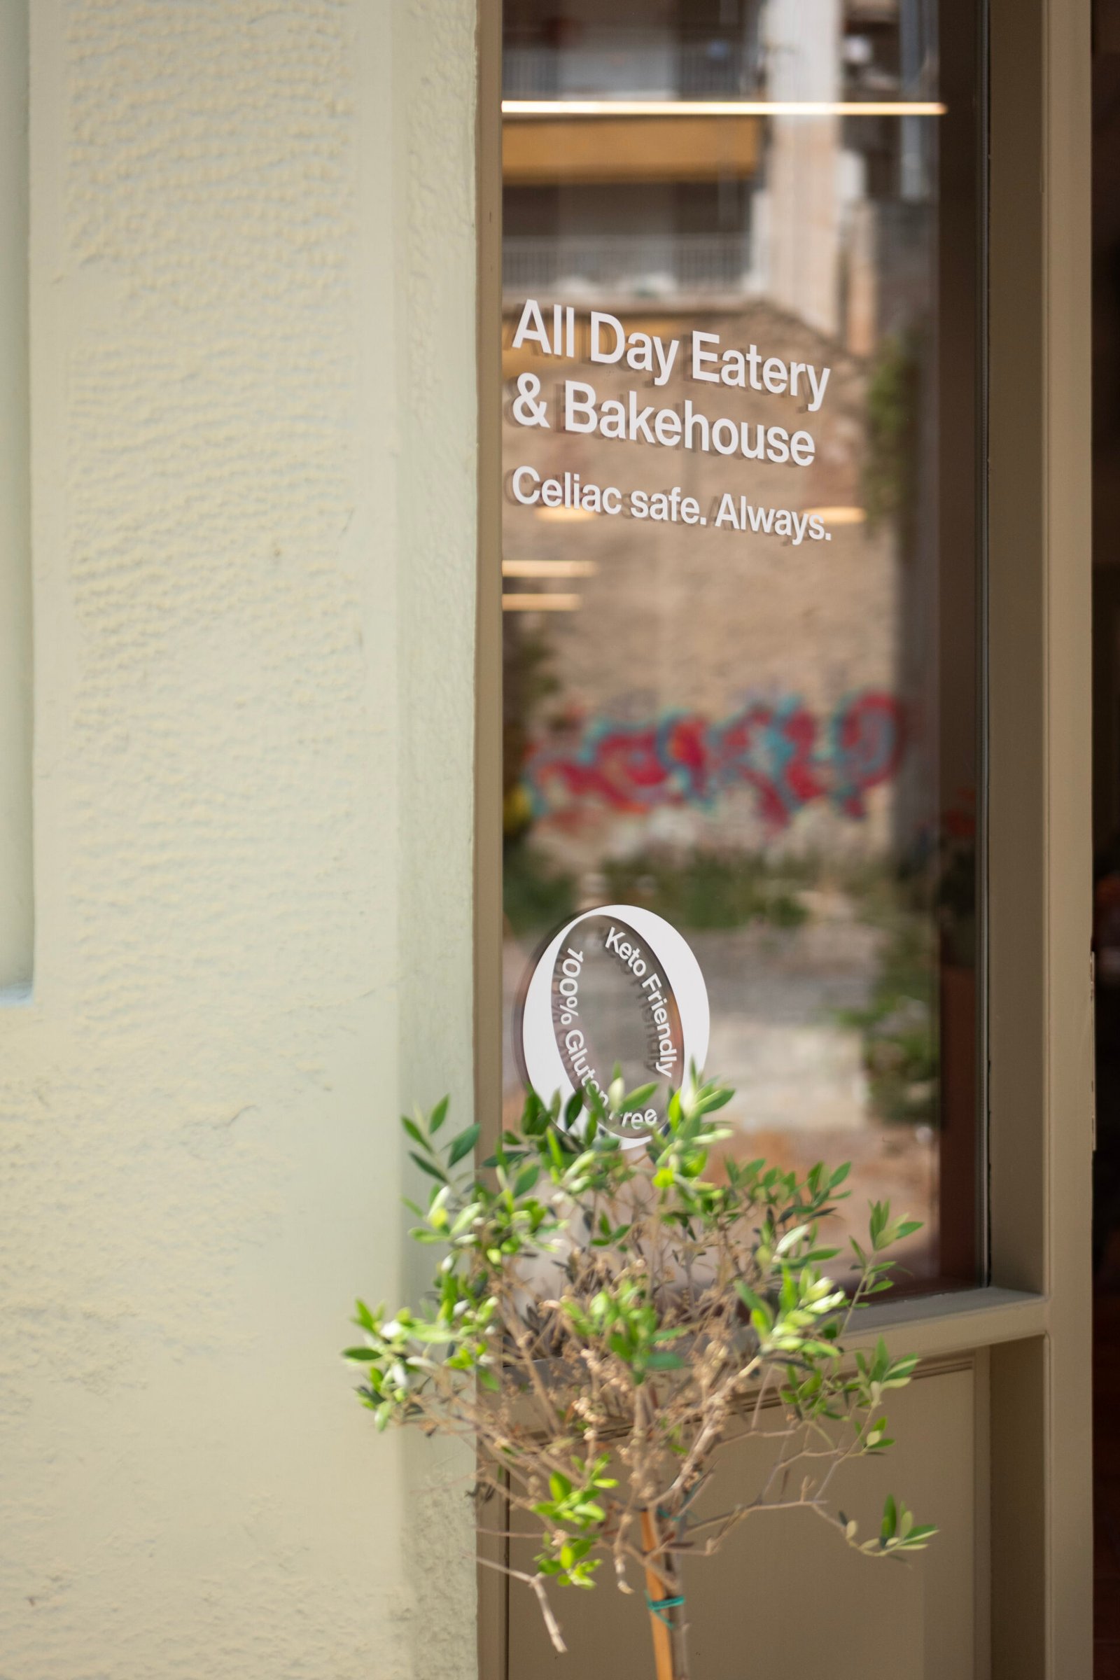
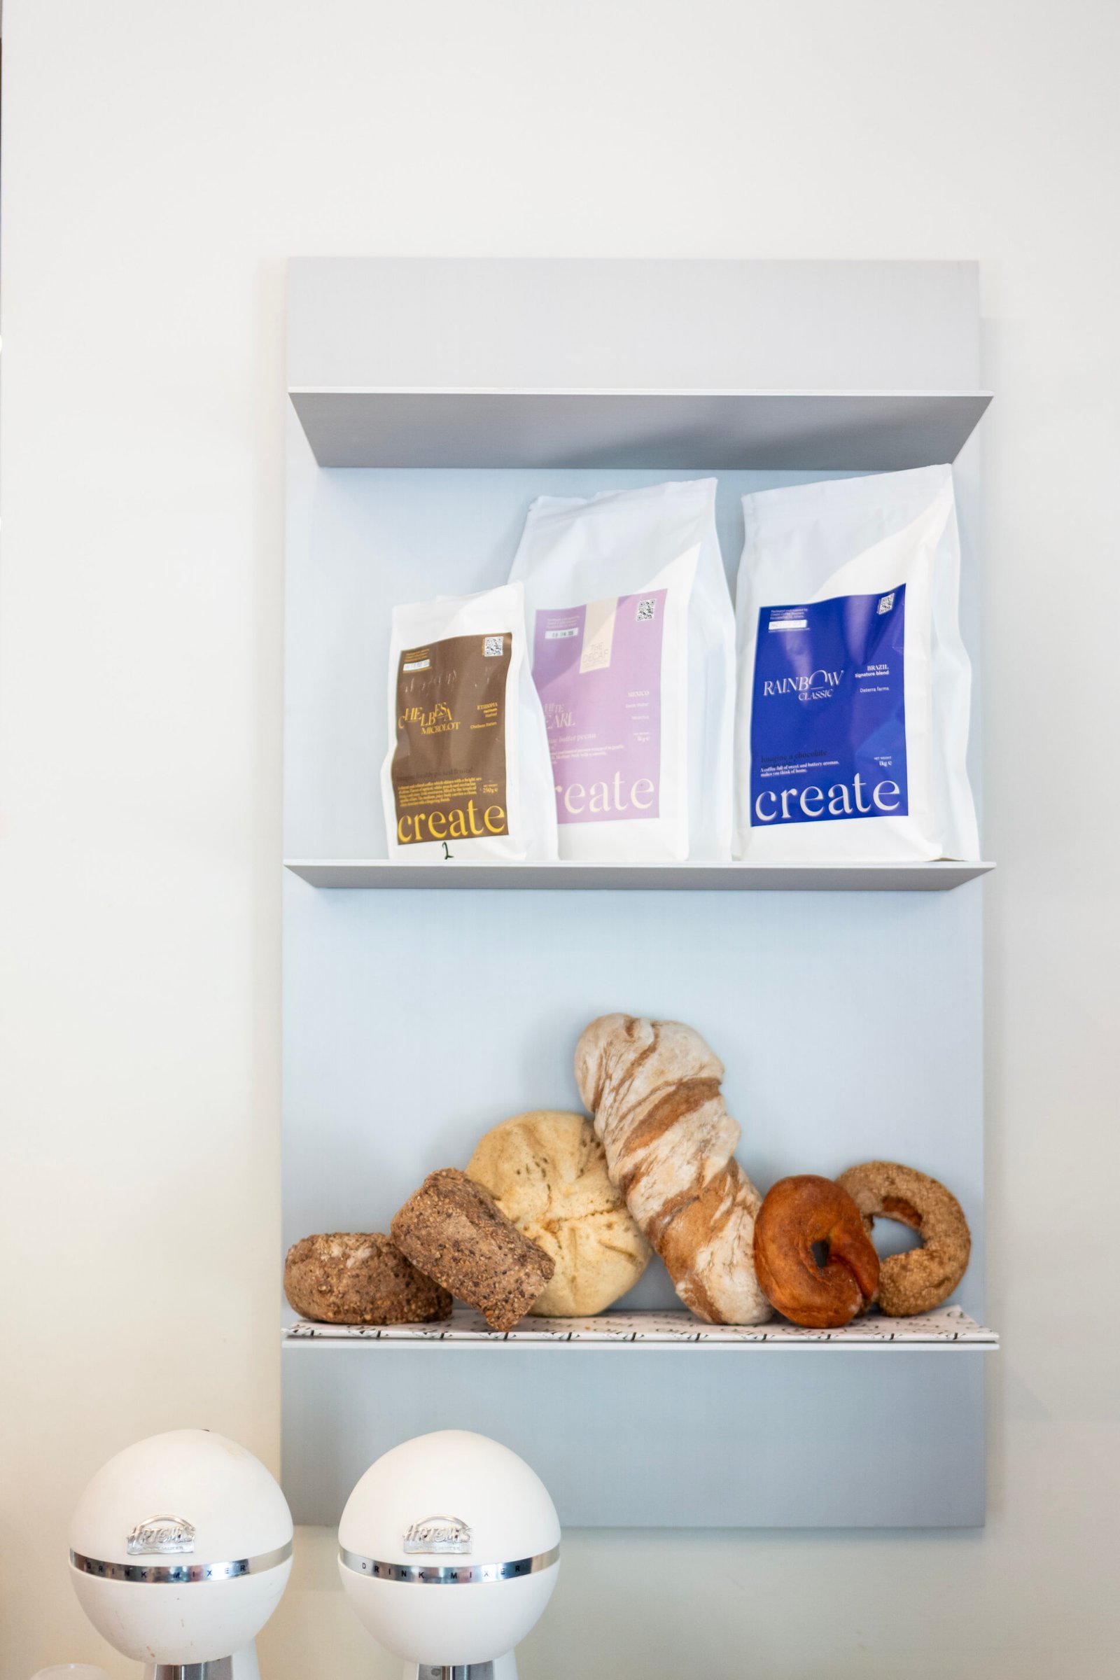
The project is equally informed by its operational philosophy. Conceived as a 100% gluten-free eatery and bakehouse, OLYN provides a completely celiac-safe environment in which the possibility of cross-contamination is eliminated. This commitment extends beyond the culinary concept to become a fundamental design parameter. The organization of production areas, service functions, and customer circulation supports a carefully controlled workflow while maintaining an open and transparent spatial experience.
Situated within the layered urban fabric of the Acropolis neighborhood—where archaeological heritage, tourism, and local life intersect—the project adopts an architecture of restraint. Rather than relying on expressive formal gestures, it reveals the inherent qualities of the existing building through proportion, light, and materiality, allowing the intervention to feel both contemporary and deeply rooted in its context.
By carefully adapting an existing corner building, the project demonstrates how thoughtful architectural interventions can strengthen the relationship between space, community, and wellbeing. It proposes an architecture that quietly supports everyday rituals through simplicity, openness, and enduring materiality, while reaffirming that inclusivity can be embedded not only in a building’s program but also in the way space itself is conceived and experienced.